Asheville Regional Airport Terminal Modernization and Expansion – Asheville, NC
Client

- Greater Asheville Regional Airport Authority
Project Value 
$400M
Market

Aviation
Services

Program/Construction Management (PM/CM)
Originally built in the late 1950s, the Asheville Regional Airport (AVL) has undergone multiple additions to keep up with its rapid growth. To accommodate the continued rise in travelers and enhance operational efficiency, the Greater Asheville Regional Airport Authority (GARAA) launched the AVL Forward project. The $400 million project will transform the existing 115,000-square-foot, seven-gate building into a modern 336,000-square-foot terminal with up to 12 gates.
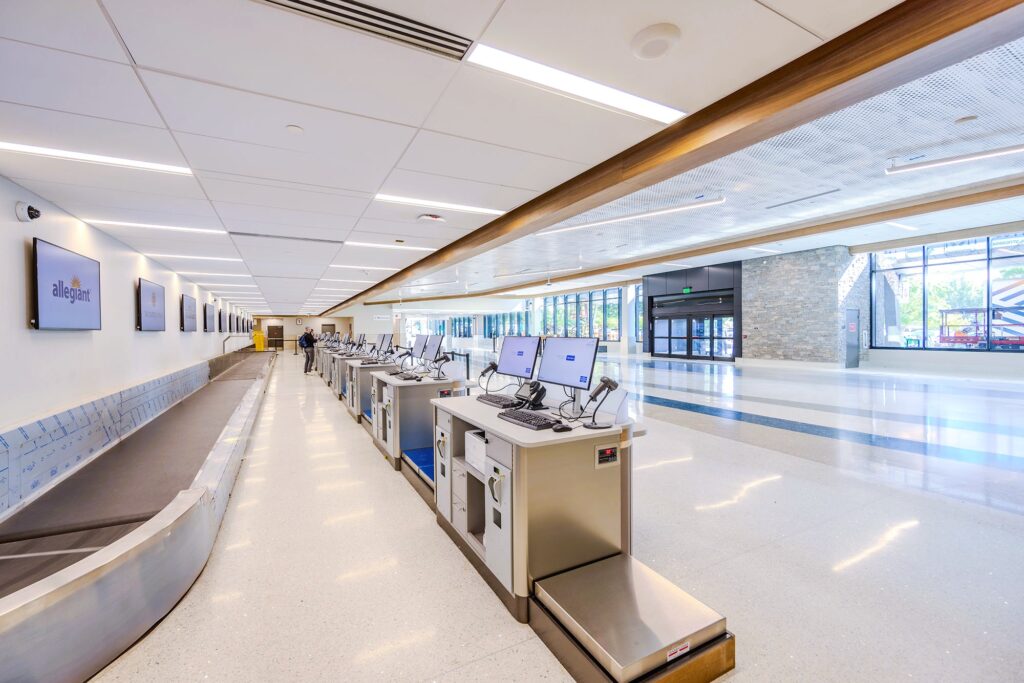
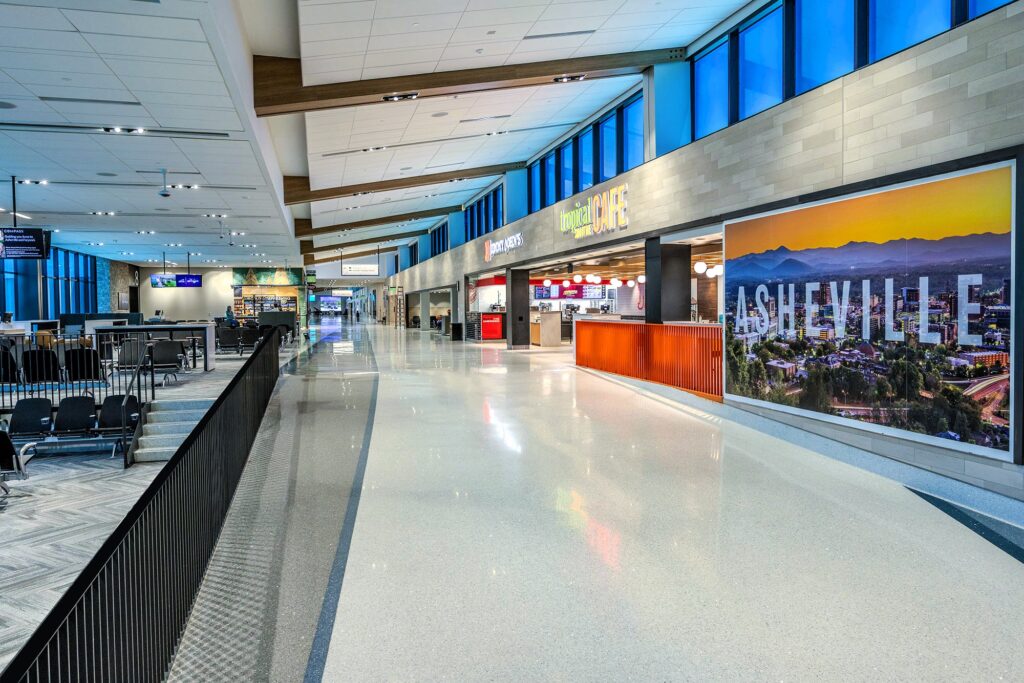
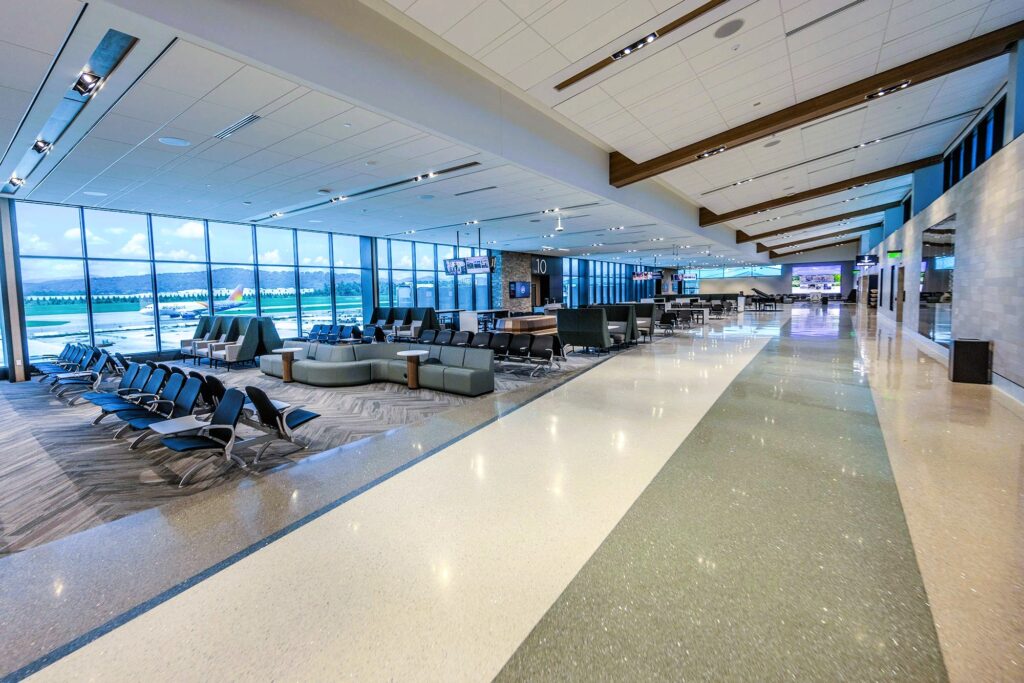
The new and spacious design will feature a bright, open lobby, state-of-the-art ticketing and baggage claim areas, an inviting concessions plaza, designed gate areas to enhance passenger comfort and experience, additional aircraft parking, a centralized power plant, and hold room facilities.
Scope
During this five-year contract, the replacement of the current terminal requires extensive phasing and stakeholder coordination to maintain airport operations.
We are serving as owner’s representative, providing:
- Program management
- Commissioning
- Operational readiness and airport transition (ORAT)
- Baggage handling systems management
Working closely with airport leadership, the FAA, and project stakeholders, We are overseeing phased construction activities that keep the Asheville Regional Airport fully operational throughout this transformational modernization program.
Parsons X, our digital transformation group, is providing services for the selection, design, implementation, and training of a program management information system (PMIS) that synchronizes the people, financials, and processes needed to optimize delivery.
Sustainability Features of the New Terminal
By replacing the nearly 60-year-old infrastructure, the new terminal is expected to be roughly 15% more efficient than comparable buildings. The new sustainable features include:
- A new 7,600-square-foot Central Energy Plant will improve the efficiency of the terminal’s mechanical, plumbing, and electrical systems.
- The design focuses on several key energy efficiency factors, such as utilizing LED lighting throughout, along with a daylight harvesting system that reduces the overall draw from the electrical grid.
- The mechanical system is designed to utilize high-efficiency water-cooled chillers with integral free cooling and 10:1 turndown, paired with condensing boilers with 96% efficiency and 10:1 turndown.
- The plumbing system is designed with low-flow plumbing fixtures, point-of-use instantaneous domestic water heaters, and variable-speed chilled water and hot water pumps, all reducing the overall water demand.

